
454 Pasir Ris Dr 6
A moody, hotel-inspired maisonette in dark walnut tones, brass accents and stone, with a glass display cabinet and a lit arch as its centrepiece.
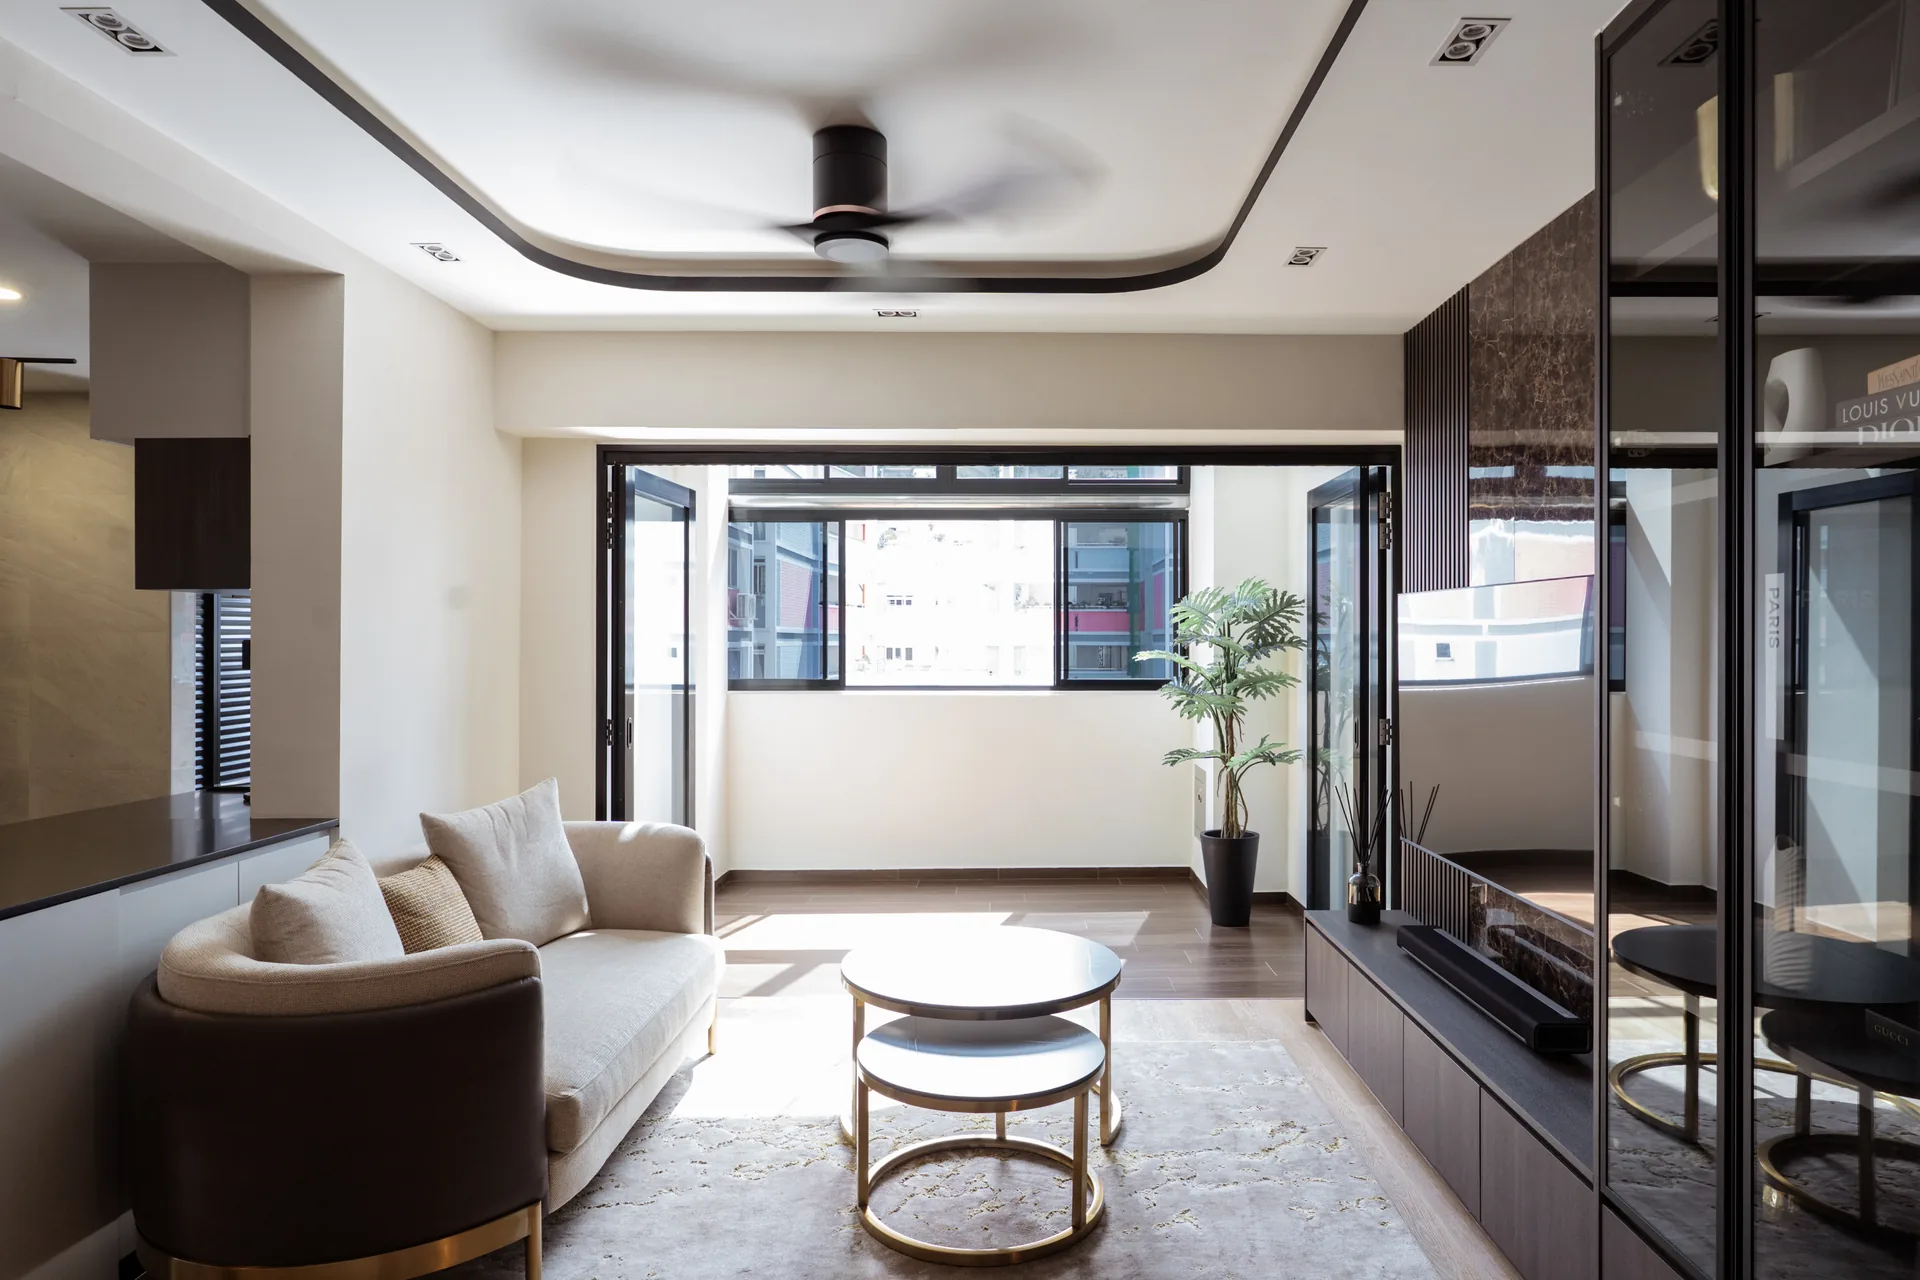
The double-storey layout is opened up around the staircase, with a curved ceiling recess, brass pendant lighting and a glass-fronted display cabinet that doubles as the TV wall. A softly lit arched niche beside it becomes the home's signature detail.
The kitchen is split into a light, glossy white run and a darker stone-clad feature wall with a brass tap, black hob and under-cabinet lighting. A bar counter with upholstered stools connects it to the dining table under a sputnik chandelier.
Both bathrooms lean into the dark palette: one with herringbone tiles and terrazzo-look surfaces, the other with wood-look wall tiles, a rain shower and a recessed shelf niche.
Inside the home.
Planning something similar?
Tell us which rooms and details you liked. We will walk you through how the same ideas could fit your floor plan and budget.
Showroom visits are by appointment.