
170 Yishun Ave 7
A light-oak Japandi home with fluted timber slats, arched doorways and a kitchen built around practical pull-out storage.
The entrance sets the tone with a full-height oak foyer cabinet, a scalloped tile threshold and a corridor of louvred windows that floods the space with daylight.
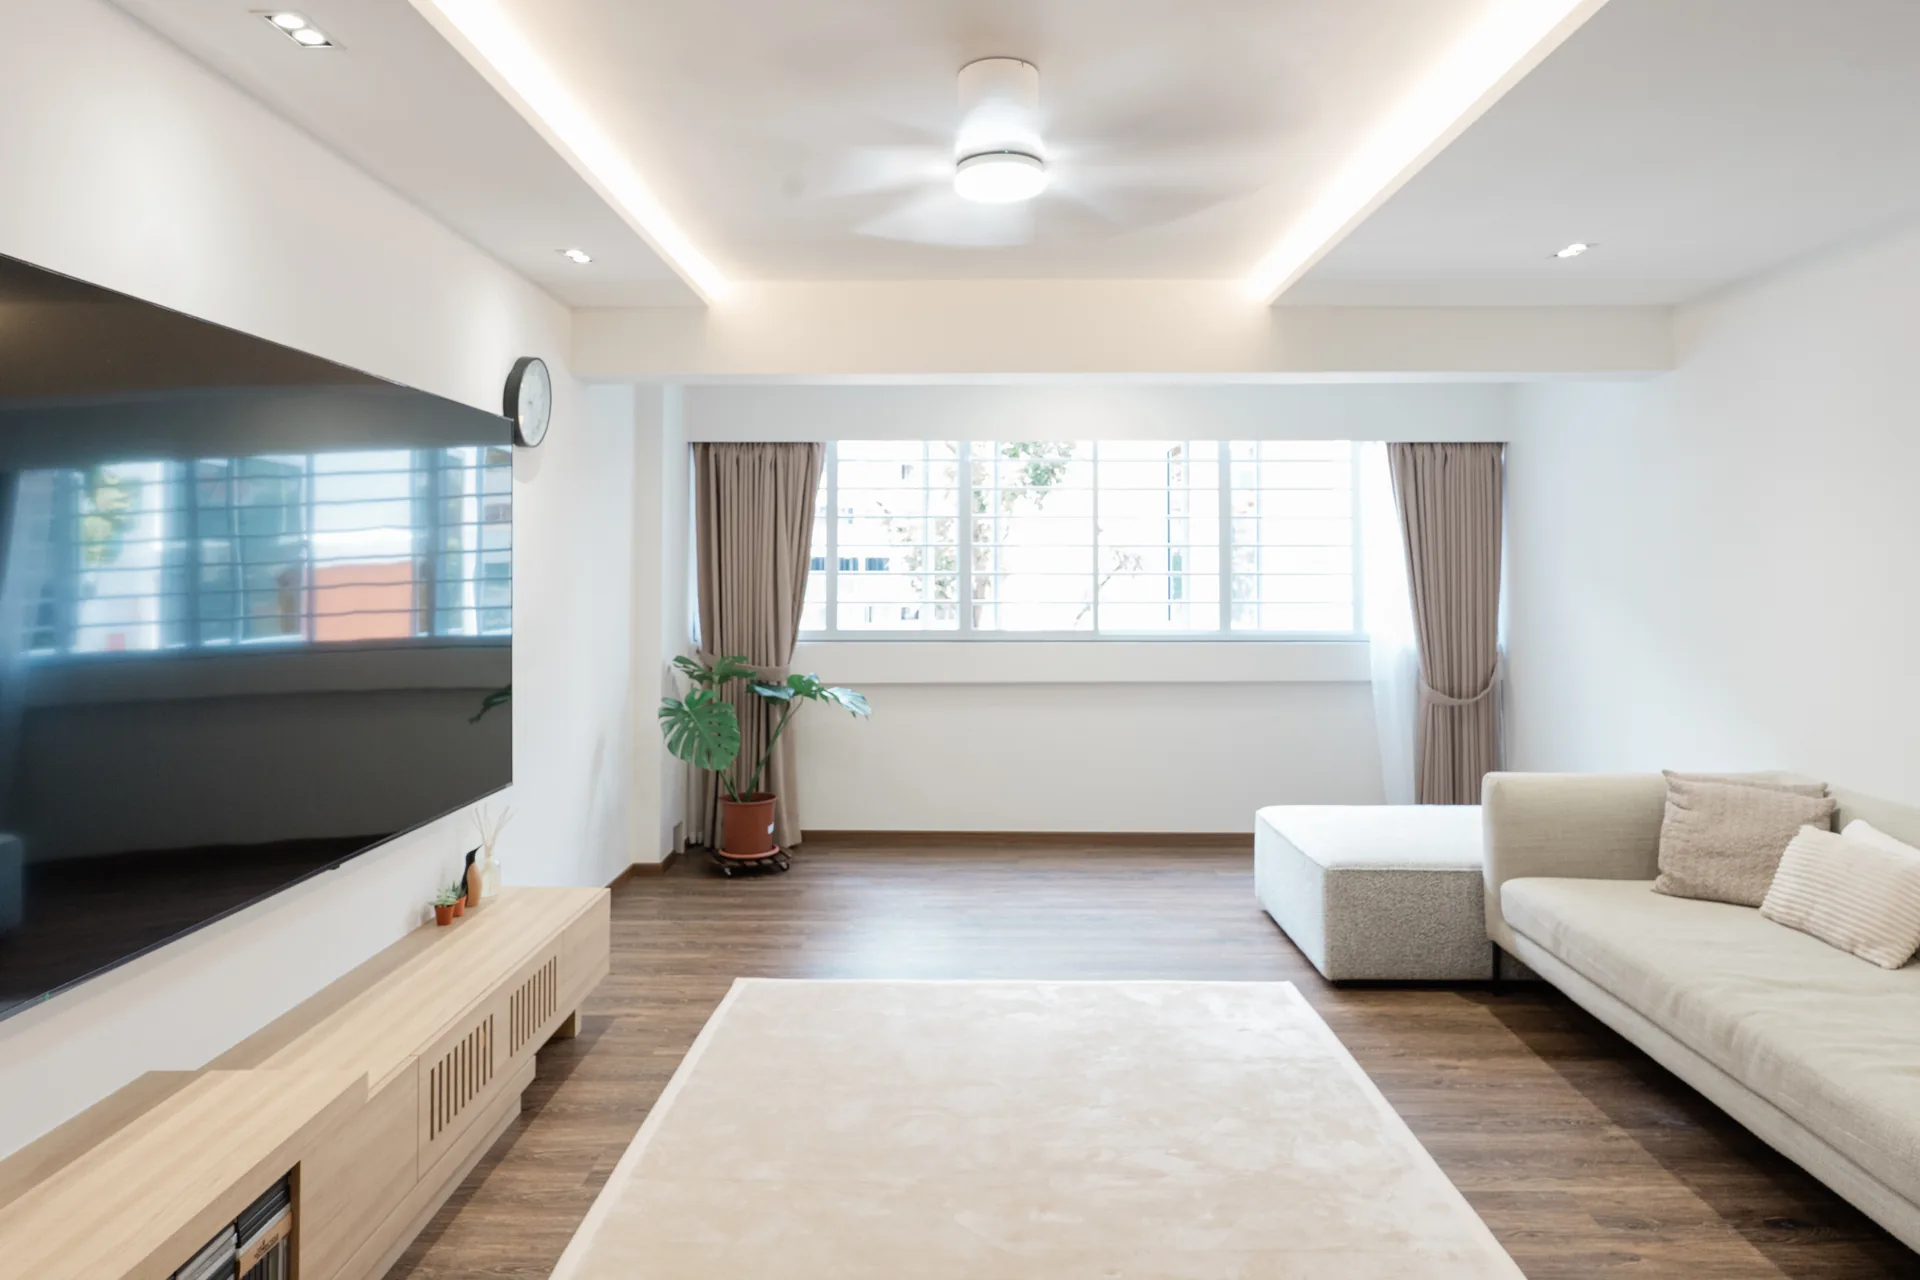
In the living room, vertical oak slats frame the TV wall and a floating console with slatted doors hides the media equipment. A cove-lit ceiling and soft grey curtains keep the mood restful.
The kitchen pairs oak laminate cabinetry with a marble-look splashback, integrated hood and oven, and pull-out wire baskets in the corner and base units so every inch of storage is reachable. The master bedroom continues the palette with an upholstered headboard, arched wardrobe doors and a bedside niche, while the bedroom doors and a lit display arch add a gentle classical touch.
Inside the home.
Planning something similar?
Tell us which rooms and details you liked. We will walk you through how the same ideas could fit your floor plan and budget.
Showroom visits are by appointment.