
441 Ang Mo Kio Ave 10
An airy, open-plan home with fluted oak panelling, a window bay bench, a glass-partitioned study and a marble-look kitchen.
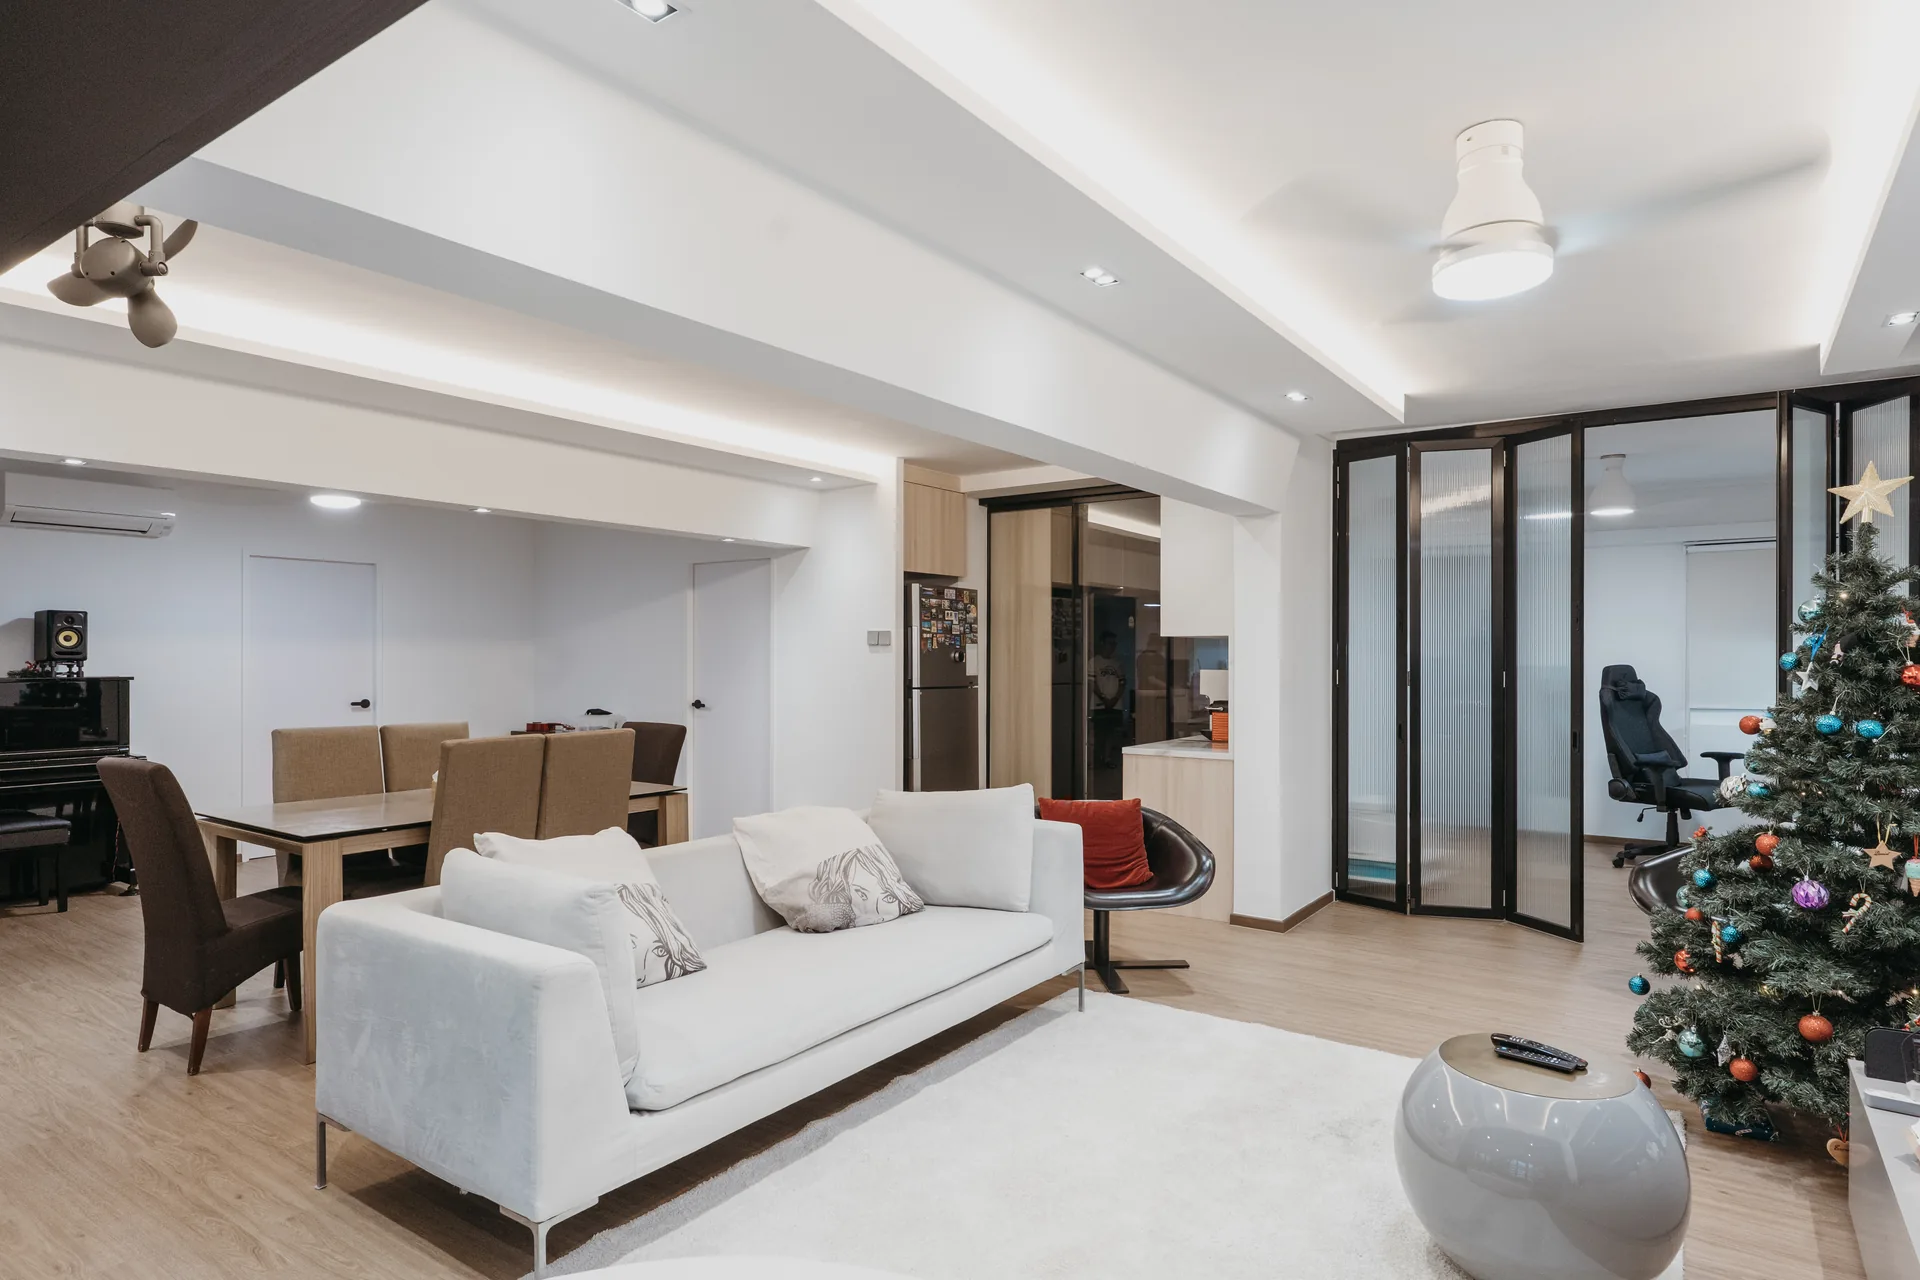
The long living and dining space runs along a row of black-framed windows, with a built-in bench and patterned tile inlay creating a bright reading corner. Fluted oak panels conceal storage and doorways so the walls read as one continuous surface.
A study is enclosed with reeded-glass and black metal partitions, keeping the plan open while giving a quiet place to work. A dark timber portal frames the dining table and hides the air-conditioning trunking.
The galley kitchen combines light oak laminate with marble-pattern surfaces, pull-out spice racks and a lift-up appliance cabinet, and the master bedroom gains a walk-in wardrobe with open shelving.
Inside the home.
Planning something similar?
Tell us which rooms and details you liked. We will walk you through how the same ideas could fit your floor plan and budget.
Showroom visits are by appointment.