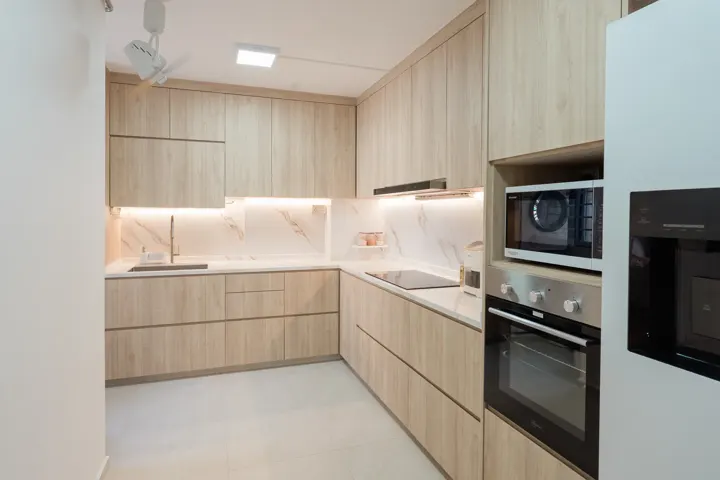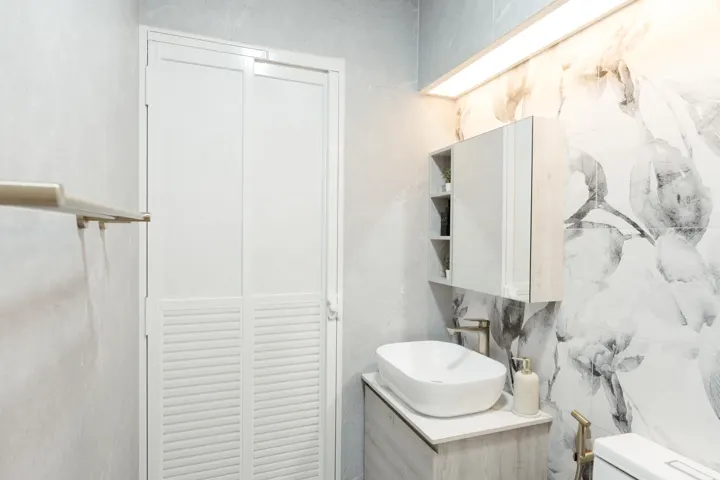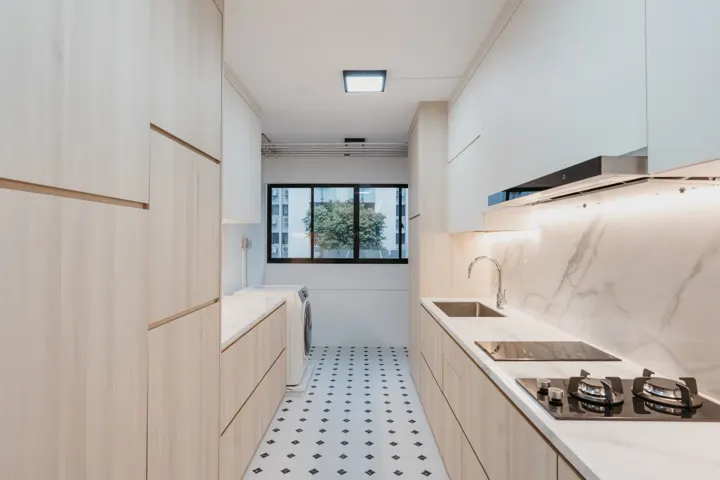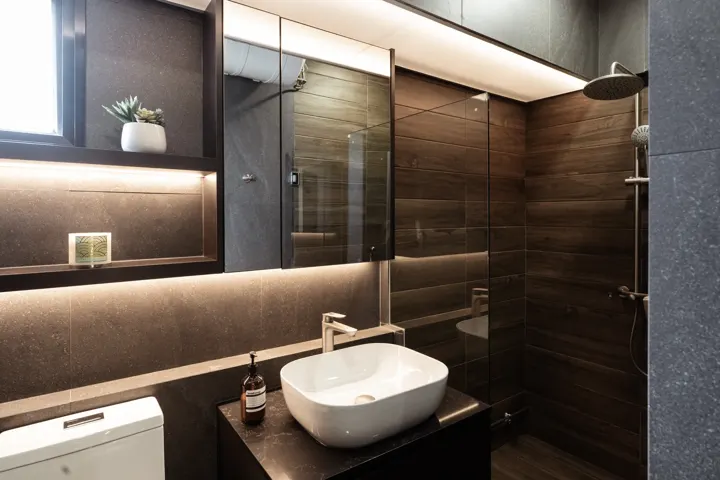
Cream kitchen with marble splashback renovated by The Masterplan Studio
HDB resale package · limited time

Kitchen and both bathrooms, fully renovated.

$17,888all-in, every line item listed below

Tile overlay in all three rooms, new plumbing, 20 ft of kitchen cabinets with a sintered stone top, bathroom doors, painting and clearance. Designed, supervised and handed over by our founders, with 40+ years of combined renovation experience.

Ask on WhatsApp
3 roomsKitchen + 2 bathrooms
20 ftKitchen cabinets
FreeMayer hood & hob
5.0 ★Google reviews
Included at no charge

Three things you get free.

Mayer hood & hobOne set, selected models
Line8 power trackOne set with three standard plugs
Design serviceDrawings, consultation and supervision at no charge
Everything included

Eight parts. No hidden line items.

This is the same scope that appears on our signed quotation, written in plain language. Sanitary wares, sink and tap are supplied by you; we install everything.

Design service Free

  • Interior design service and space planning
  • Detailed perspective drawings
  • Consultation on lighting and furnishing selections
  • Site coordination and supervision

Hacking works

  • Dismantle and dispose of existing kitchen cabinets
  • Dismantle and dispose of existing sanitary items in both bathrooms
  • Haulage and debris fees (up to two rounds)

Masonry works

  • Kitchen: overlay up to 220 sqft of non-slip homogeneous floor tiles
  • Kitchen: cement screed up to 300 sqft on exposed wall areas
  • Each bathroom: overlay up to 50 sqft of 30 x 30 non-slip floor tiles and up to 220 sqft of 60 x 60 wall tiles
  • Each bathroom: new shower kerb and entrance kerb in tile finish

Plumbing works

  • Kitchen: extend cold-water stainless steel piping, new PVC outlet pipes for sink and washing machine, install sink and tap
  • Each bathroom: extend cold-water piping, install shower set and mixer, WC, vanity with basin and tap, and accessories

Painting works

  • Kitchen interior painted with Nippon Vinilex 5000

Aluminium & glass

  • Aluminium slide-and-swing door with acrylic panels for each bathroom

Carpentry works Special promotion

  • 20 ft of kitchen cabinets in laminate finish
  • 10 ft of Melmer sintered stone counter top (12 mm, selected models)

Miscellaneous

  • Floor and door protection throughout the works
  • Acid wash after tiling and general cleaning on completion
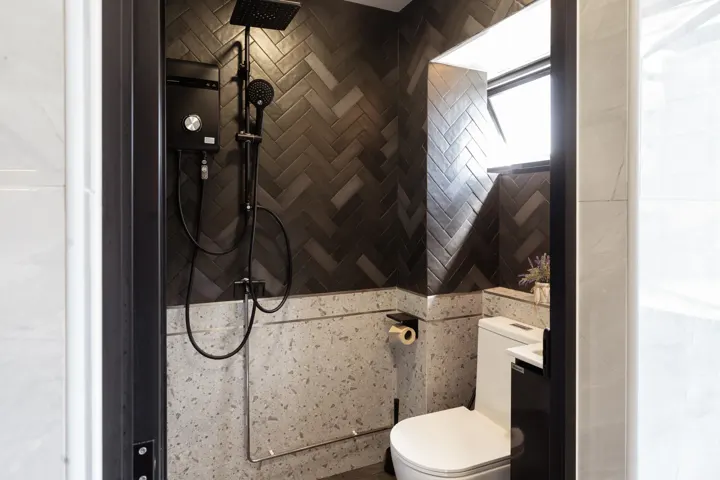
Cream kitchen with marble splashback by The Masterplan StudioBathroom with herringbone tiles by The Masterplan StudioOak laminate kitchen by The Masterplan StudioBathroom with floral marble feature wall by The Masterplan StudioGalley kitchen with marble-look surfaces by The Masterplan StudioBathroom with wood-look wall tiles by The Masterplan Studio

Kitchens and bathrooms from our completed homes in Woodlands, Yishun, Pasir Ris and Ang Mo Kio. See all projects

Get your quotation in minutes

Four questions. One personalised quotation.

Tell us your flat type, timeline and what you want done. Your answers reach our founders on WhatsApp and we reply during studio hours with a quotation built around your home.

Takes about a minute. No obligation.
How it works

Three steps, no surprises.

01

Send your details

Answer four quick questions or WhatsApp us your address and floor plan. We confirm the package fits your flat.

02

Site measurement & quotation

We visit, measure and send an itemised quotation. The price is fixed once you confirm.

03

Works & handover

Our team overlays, plumbs, builds and paints, with updates at every stage until you get the keys back.

Client stories

What homeowners say.

★★★★★ Second-time client
His quotations are always transparent and detailed, so we never had to worry about hidden costs or unexpected surprises. Though the timeline for our house was two months, he completed everything in just about 1.5 months, without compromising on quality.
Desi ArisandiVerified Google review
★★★★★ Google review
Shafee was super easy to talk to and really listened to what I wanted and adapted his design to match my particular style. He kept me updated along the way, and whenever I had questions, he was always quick to respond. The workmanship from his team was also solid.
Nazeem KadirVerified Google review
★★★★★ Google review
When you have anxiety thinking of the conditions of your house when tenants moved out, The Masterplan Studio comes to the rescue! Thank you, Shafee, for making our kitchen and house look cool and lovely.
Healani RozanaVerified Google review
Good to know

Before you decide.

Is my flat eligible?

The package is priced for HDB resale flats with a kitchen, a master bathroom and a common bathroom. Send us your address or floor plan and we will confirm before you commit to anything.

What does overlay mean?

New tiles are laid over your existing tiles rather than hacking them off, which is faster and cleaner. Existing cabinets and sanitary items are still dismantled and removed (the quotation lists this as hacking works, subject to HDB approval).

What do I need to buy myself?

Sanitary wares: the kitchen sink and tap, shower sets and mixers, WCs, vanities with basins and taps, and bathroom accessories. They must be PUB approved. We install all of them, and we can point you to suppliers we trust.

How is payment structured?

10% deposit on confirmation, 40% when work starts, 45% when carpentry is measured, and 5% on completion and handover. The price does not change after confirmation, apart from any additions you ask for.

How long will it take?

A kitchen and two bathrooms on overlay is typically a few weeks, depending on material lead times and HDB approvals. We give you a schedule together with the confirmed quotation.

Terms and notes
  • Package price of $17,888 applies to HDB resale flats and is based on The Masterplan Studio quotation format dated 10 September 2026.
  • Sanitary wares, kitchen sink and tap, shower sets, WCs, vanities and bathroom accessories are supplied by the owner and must be PUB approved. Installation is included.
  • Tiles are capped at $4 per sqft. Hacking and demolition works are subject to HDB approval. HDB permit fees and town council haulage fees are payable by the owner.
  • Payment terms: 10% deposit on confirmation, 40% on commencement, 45% on carpentry measurement, 5% on completion and handover.
  • Aluminium, glass and carpentry prices may vary with design and materials. Final scope is confirmed after site measurement.
Reserve this package

Tell us about your flat.

Send your address, flat type and ideal start date. We will confirm the package fits and book a site measurement. Replies during studio hours on WhatsApp.

WhatsApp +65 9645 4674 Call +65 9645 4674
511 Guillemard Rd #01-50, Grandlink Square
Showroom visits are by appointment.

Your details open in WhatsApp with the message pre-filled. Nothing is sent until you tap send. By contacting us you agree to our privacy policy.

WhatsApp
WhatsApp Call us